Foundation raising in Santa Barbara CA - your house lifted evenly and set down level
Your house sits too low or its old foundation is failing. We plan the lift and new foundation, and list every cost.
- Fully licensed and insured.
- Free in-person estimates.
- We reply within 1 business day.
What does it take to raise a house in Santa Barbara?
Foundation raising in Santa Barbara, CA, lifts your house off a worn-out or too-low foundation, holds it steady while a new one goes in underneath, and sets it back down level.
Most people who call me about this have a house that sits too low, an old foundation that's giving out, or both, and the first thing they want to know is whether their house is a good candidate. The price turns mostly on what's under the house now. Pier-and-beam and crawl space houses, the ones that sit on posts or short walls above the dirt, are usually the cheapest to raise because there's already room to slide beams underneath. Slab houses are harder, and houses with basements cost the most. Brick or stone walls add planning compared with wood framing, which I cover in the questions below. The schedule depends less on the lift itself and more on the engineering review, the permit and the new foundation, and my written estimate puts your own figures and what's included in front of you.
How do you know your house might need raising?
Floors slope, doors stick
When a marble rolls across the kitchen or doors start rubbing their frames, the foundation has usually settled unevenly or the wood sitting on it has softened. The longer it goes, the more framing has to be repaired before anyone can safely lift the house.
Crumbling or cracked foundation
Old concrete that flakes when you scrape it, or wide cracks running through the perimeter wall, usually means the foundation is near the end of its life. Replacing it often means lifting the house to get at it, and waiting lets the walls above keep shifting.
Water around or under the house
Puddles against the walls or a damp crawl space after rain usually mean the house sits low compared with the ground around it. Wood that stays wet rots, and rotted sills, the boards the walls rest on, turn a straightforward lift into a repair job first.
How we handle foundation raising from first look to final set-down
Before a lift is planned, we want the house and its framing looked over by an engineer or a structural mover, because the whole lift plan depends on what that framing can take. Once there's a plan, the utilities are disconnected, the ground is dug out where steel beams need to go, and the house goes up on hydraulic jacks one stroke at a time. Stacked timber crib blocks carry the weight between strokes and hold the house steady while work goes on below. Our crew then forms and pours the new foundation the way the plans show, the house comes back down onto it, and the utilities are reconnected. The new foundation is the part nobody sees once the house is down, and it's the first thing people want to trim from a budget, so it's the one place I won't cut.
Lift-only price
This covers raising and holding the house, and you arrange the utility disconnects, the new foundation and the reconnection yourself. It suits an owner who already has an engineer and the other trades lined up and wants to manage them directly.
Turnkey price
One number covers the disconnects, the lift, the new foundation and the reconnection, so nothing falls between trades. It looks higher on paper, which is why I tell people to compare it against a lift-only bid plus everything that bid leaves out.
Get a written estimate for raising your house
We reply within one business day to set a visit. I come out, look over the house and the ground around it, and send a written estimate. It's free, and there's no obligation.
(805) 869-0160- Based in
- Santa Barbara, CA 93101
- Hours
- Mon–Fri: 6 AM–10 PM, Sat–Sun: 8 AM–10 PM
What happens after you call us about raising your house?
Here's how a foundation raising job runs from your first call to the final walk-through, and who handles each part along the way.
Call or send the form
Call (805) 869-0160 or use the form, and we'll set a time for me to come out. It helps to know whether the house sits on a crawl space or a slab, since that shapes the first conversation.
I look over the house
I measure, look at the ground and how water moves around the house, and ask what you want the lift to accomplish. My written estimate lists which parts, like utility disconnects and the new foundation, are in our price, so you can line it up fairly against other bids.
Permits, then a work date
We check what the job needs from the city or county and set dates around review and inspections. Most city projects can run construction from 7 a.m. to 8 p.m. daily, with separate limits on mechanical equipment, so our days on site follow both.
Pour, set down, walk through
Our crew forms and pours the new foundation with me on site, and the house comes down onto it once the concrete has had its curing time to gain strength. When it's done, I walk the finished work with you.
Why Santa Barbara homeowners call Premier Santa Barbara Concrete to raise a house
The owner does every estimate
I do the site visits and estimates myself, and I'm on site while our crew does the forming, pouring and finishing. The person who priced your job is the one watching it get built.
In business since 2017
I started this business in 2017 after learning the trade on a flatwork crew here in Santa Barbara, pouring slabs, walks and driveways. That's where getting the forms, the ground work and the water right gets drilled in.
Fully licensed and insured
We're fully licensed and insured for the work we take on. On a lift your house is off its foundation for a stretch, so it's worth knowing exactly who is covered for each part.
On a lift, the planning that happens under the house matters more than anything you'll see afterward, so send us your address and a few details and I'll come take a look.
Raising a house and pouring its new foundation in Santa Barbara
Two things can come before the building permit here, and both change your timeline. If your lot is in a FEMA flood zone, the city's flood plain coordinator reviews the permit and you'll need a Base Flood Elevation Certificate. If the project needs planning approval, that's a separate Planning application with its own fees, and final planning approval has to be granted before you can apply for the building permit with the city. We check with the city or county office that covers your address before we set a date, and if the job needs a permit we pull it or walk you through it.
The city also has a sea-level rise adaptation plan that identifies vulnerable areas and recommends ways to adapt over time, though it's a plan and not a building rule. We work across the South Coast from our base in Santa Barbara, and we see plenty of older wood-framed houses on crawl spaces on jobs in Goleta and Carpinteria, which are usually the simpler ones to lift.
Questions about foundation raising in Santa Barbara
How much does it cost to raise a house in Santa Barbara?
Across the US, raising a typical single-family home usually costs about $20,000 to $80,000, and that's a national figure because there's no reliable Santa Barbara price to point to. Where your house lands depends on its foundation, its walls and what the bid includes, so check whether each price covers the disconnects, the new foundation and the reconnection before you compare. I'll measure and send you a written estimate with your own number.
Do I need a permit to raise my house in Santa Barbara?
Plan on one, because the city generally requires a building permit for work that alters, moves, replaces or repairs a building, and lifting a house onto a new foundation does that. A flood zone lot or a project that needs planning approval adds steps before the building permit, as described in the section on working here.
Can a brick house be raised?
Yes, a brick or stone house can usually be raised, but it takes more planning than a wood-framed one. Masonry cracks easily when one part moves more than another, so the lift needs more cribbing points, careful load planning and often bracing inside the house.
How long does it take to raise a house?
The lift itself can take a few hours, but the whole project with the foundation work may run several weeks, depending on how involved it is. The engineering review, the permit and the curing time for the new concrete are what usually stretch the calendar.
How do I know if my house is in good enough shape to raise?
A qualified structural mover or engineer should look over the building before the lift plan is final, and that's the step we want too. Houses with rotted sills, failing framing or severe settlement sometimes need a lot of reinforcement before they can be lifted, and it's better to know that before the jacks go in.
What license does a contractor need to raise a house in California?
The state licensing board puts raising, lowering, cribbing and moving a house, including its foundation, under its building moving and demolition class. That class doesn't cover repairs or remodeling to the parts of the house that stay, so ask each bidder who is licensed for which part of your job.
Related concrete work around a house lift
Concrete cutting
Saw cutting lets us open a path through slabs and walls for beams and new footings without breaking up concrete you'd rather keep.
Concrete driveway building
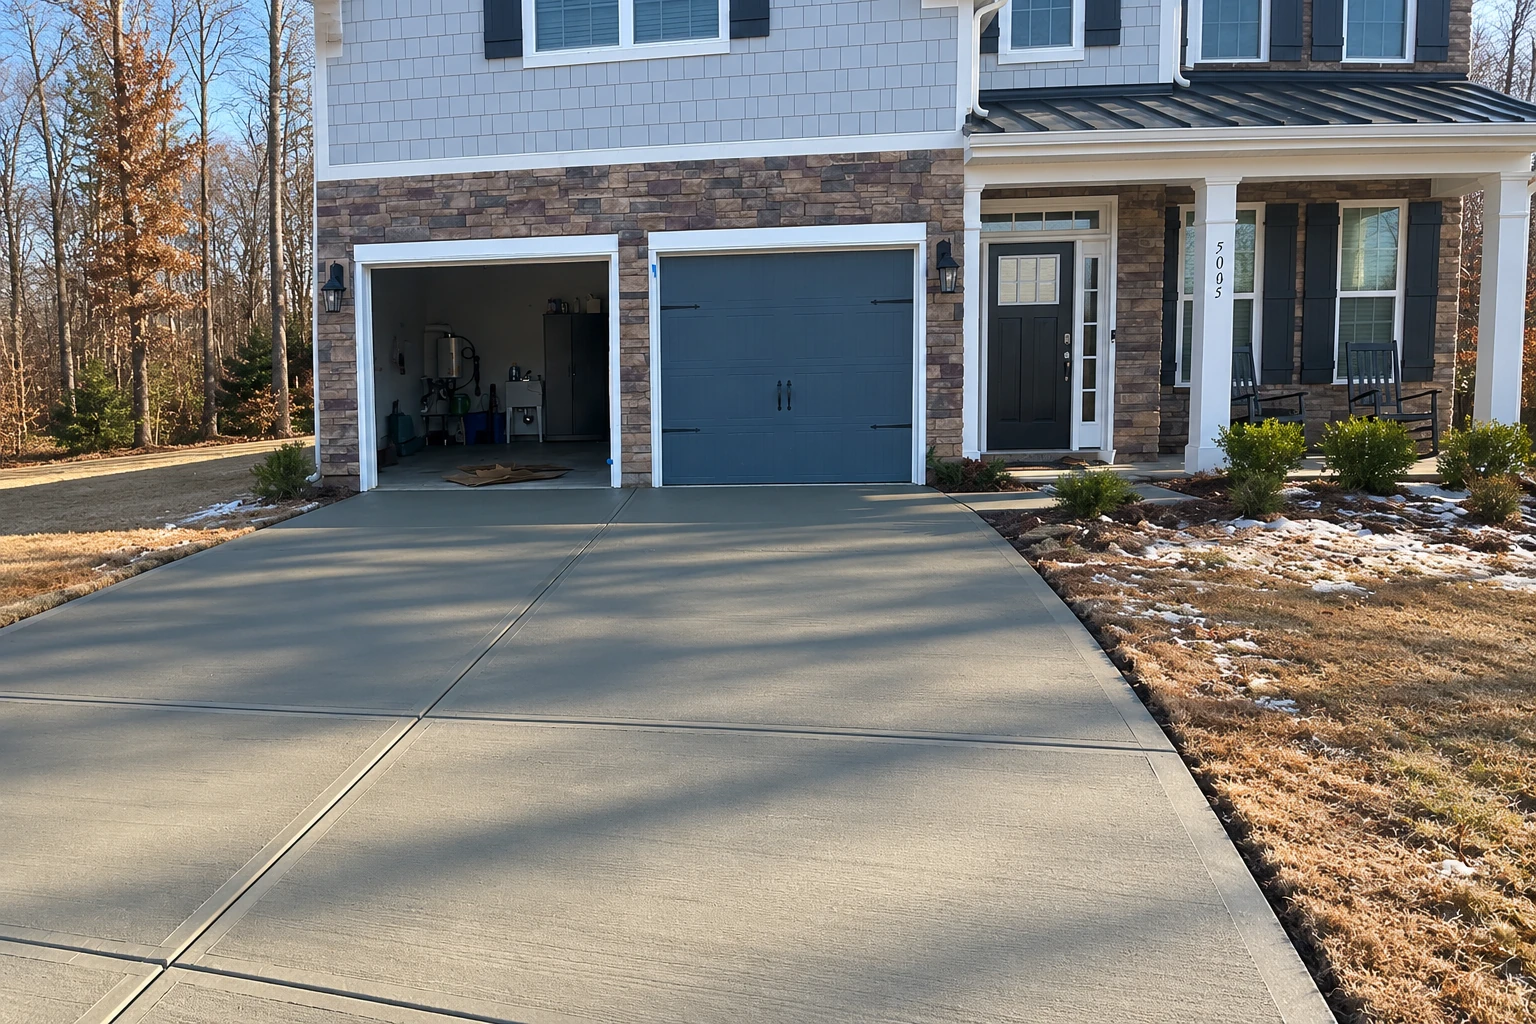
A house that sits higher needs a driveway that reaches the garage at the right height and carries rainwater away from the new foundation.
Cities we serve around Santa Barbara
Premier Santa Barbara Concrete is based in Santa Barbara, CA, and works across the South Coast. These 8 cities have their own pages, including Montecito and Santa Ynez, and we work in the cities around them too.
Santa Barbara, CA
Book an estimate for raising your house
Have your foundation type, wall material and flood zone status handy when you call (805) 869-0160 or fill out the form, so the first visit covers more ground.